
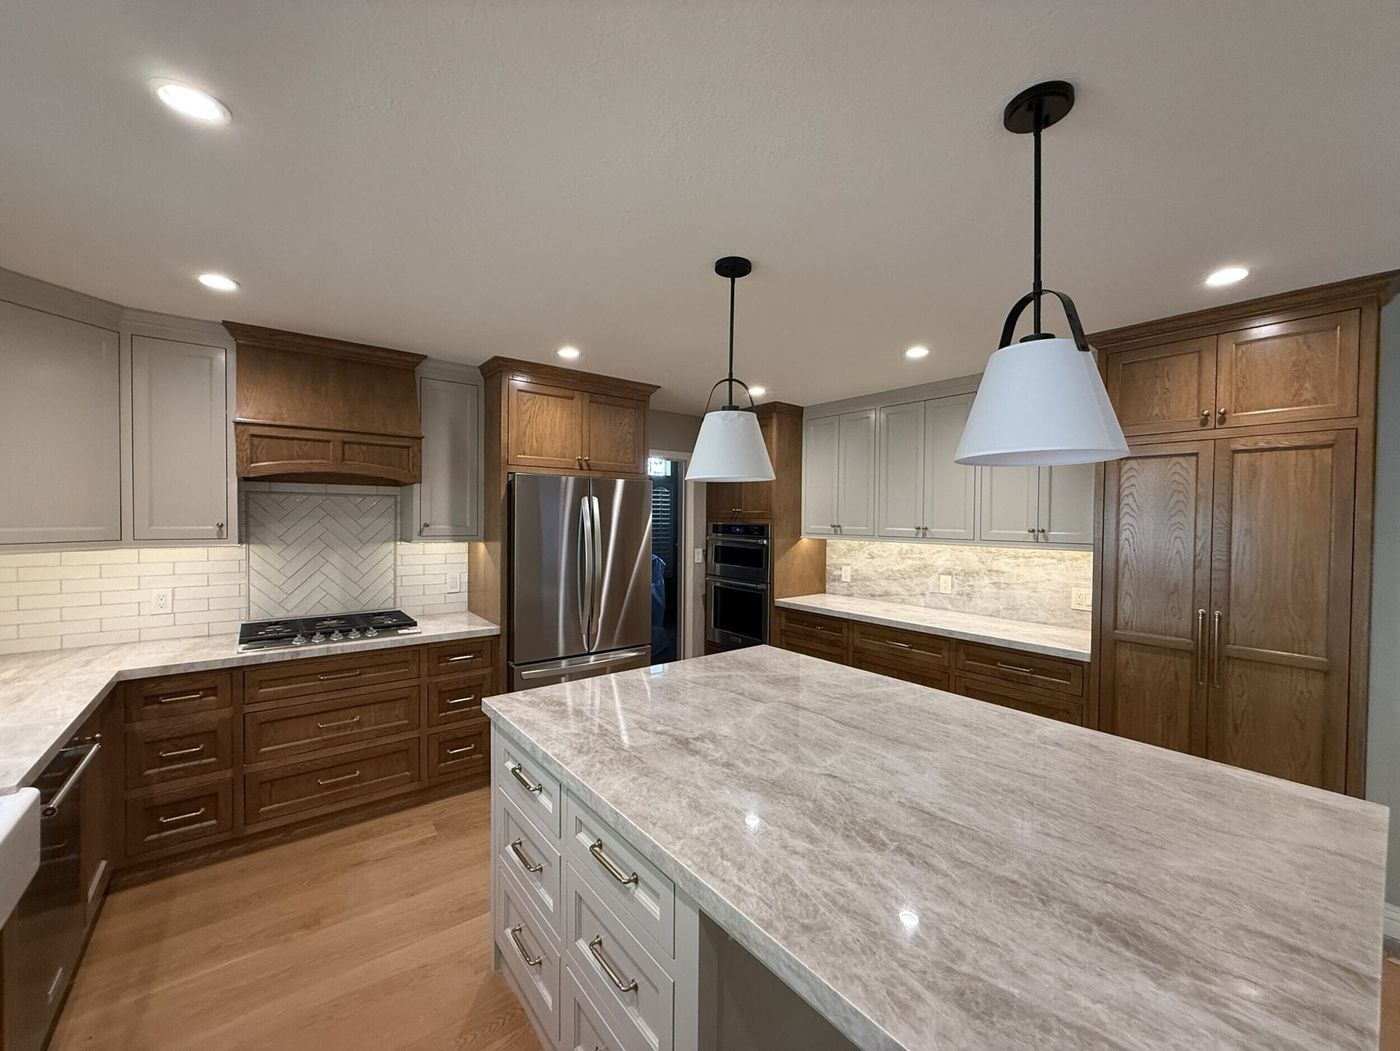
Kitchens
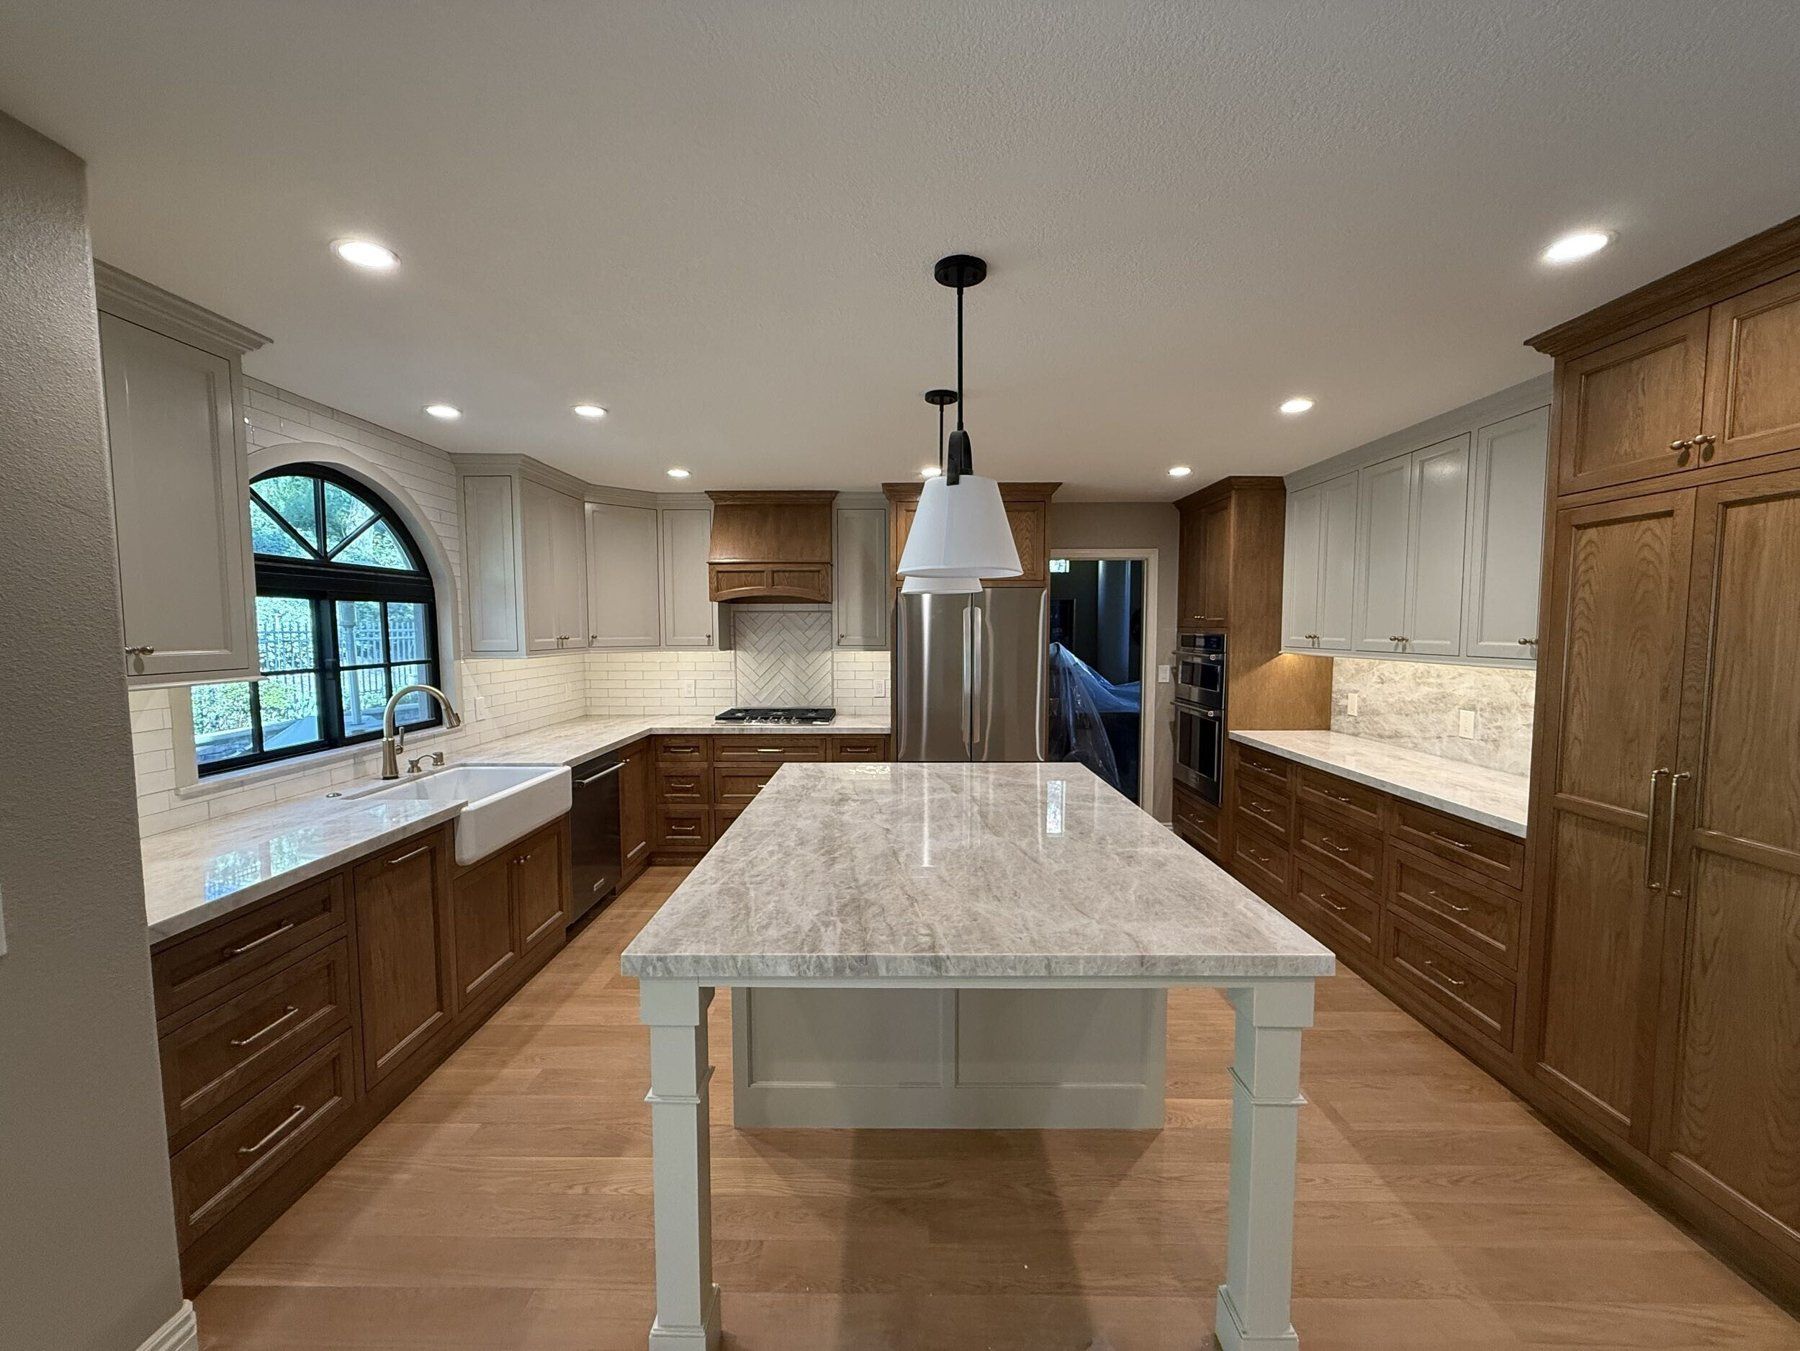
Warm wood, painted cabinetry and natural stone, brought together into one kitchen that feels like it was always part of the house.
Kitchens · Baths · ADUs · Interior remodels
See your new space in 3D before work begins, then watch it come to life just as you planned it.
Who’s behind Verde
I’m Dan Osagie. Since 2014 I’ve run remodels across Orange County and LA, from pre-construction through final walkthrough: kitchens, bathrooms, additions and ADUs.
The best projects I’ve been part of all shared one thing. The whole plan was clear before the first wall came down: the design, every selection, the schedule and the budget. Everyone knew exactly what was being built, and the job moved with confidence from the first day to the last.
Verde starts every project that way. Now I’m bringing it to homeowners across Riverside County and Orange County.
Dan Osagie, Founder
What we build
Warm wood, painted cabinetry and natural stone, brought together into one kitchen that feels like it was always part of the house.
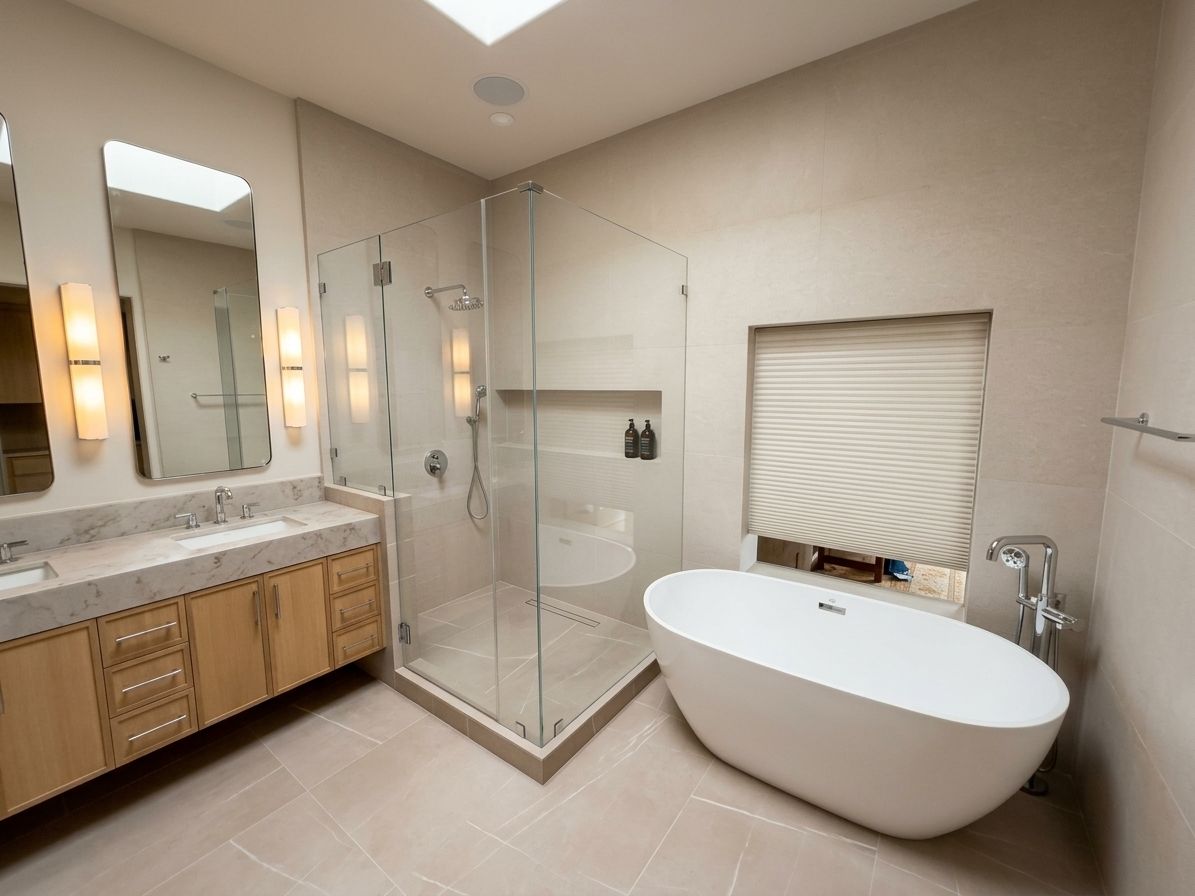
From a hall bath to a primary suite, rooms with soft light, natural tones and the calm of a boutique hotel.
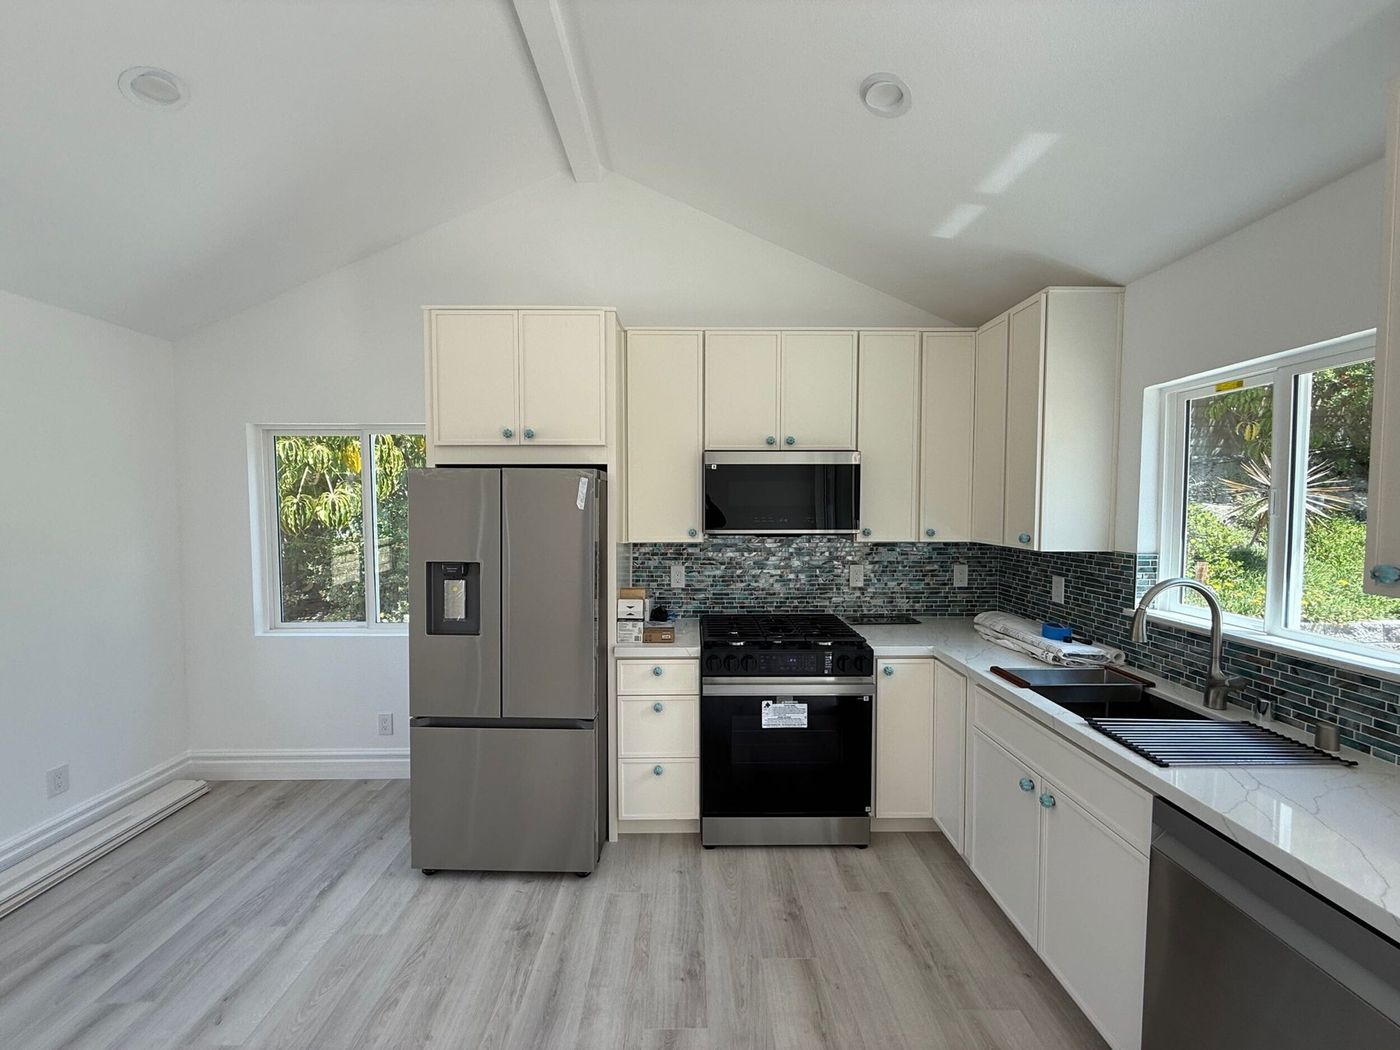
A bright new home on your own lot, from the first sketch to the day you hand over the keys.
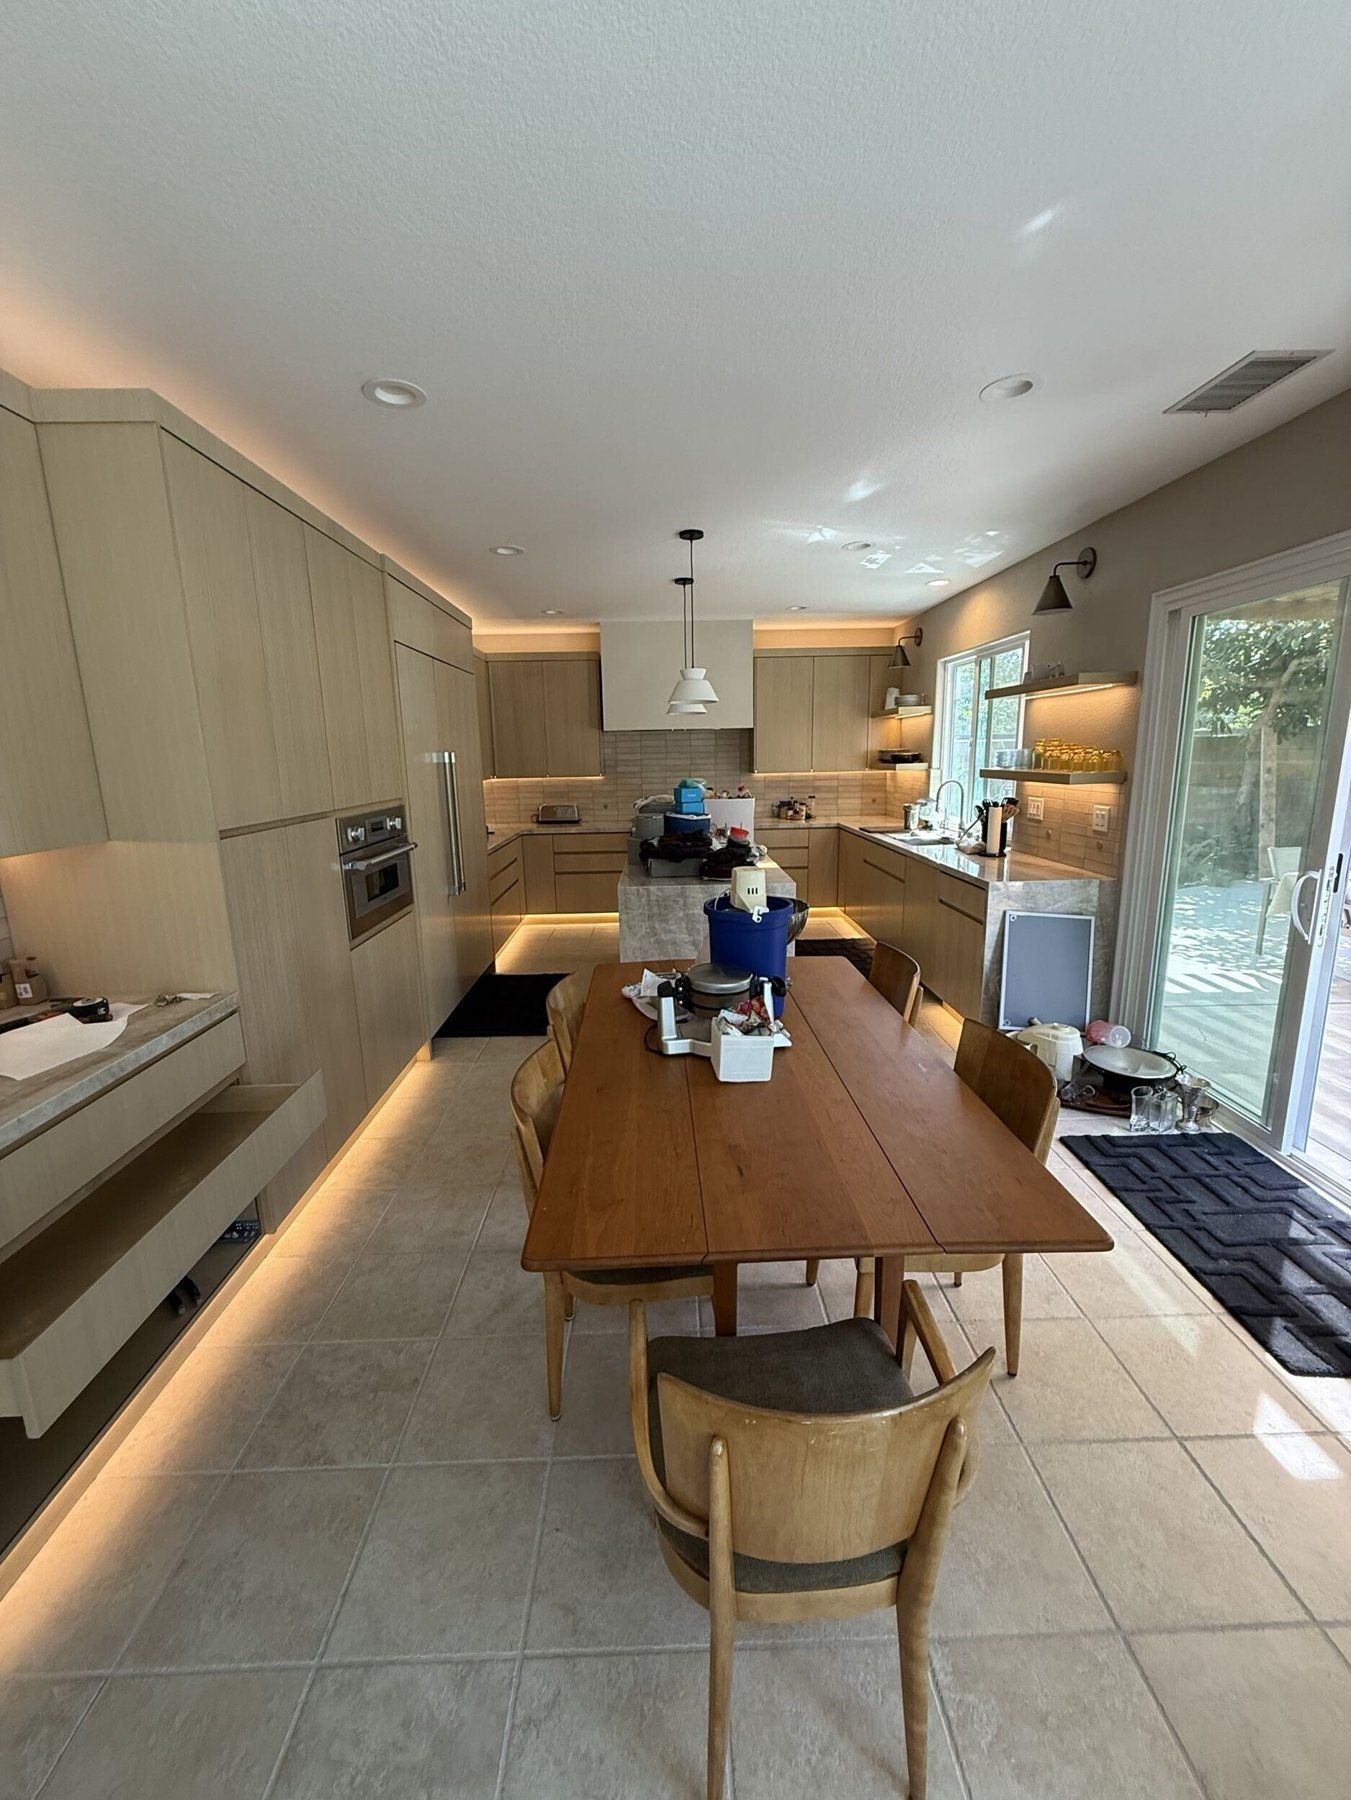
Kitchen, dining and living reimagined together, so the whole home reads as one design.
How a Verde project runs
We walk your home together, hear what you want, and look closely at what’s already there.
You see the finished room in 3D before anything is built. For ADUs and additions, plans and engineering come with it.
Your selections, schedule and price come together in one approved plan, with long-lead items on hand before we start.
You sign off on each phase before the next one begins. One final walkthrough closes the job.
One ADU, start to finish
A backyard ADU Dan ran from the foundation pour to the finished kitchen.
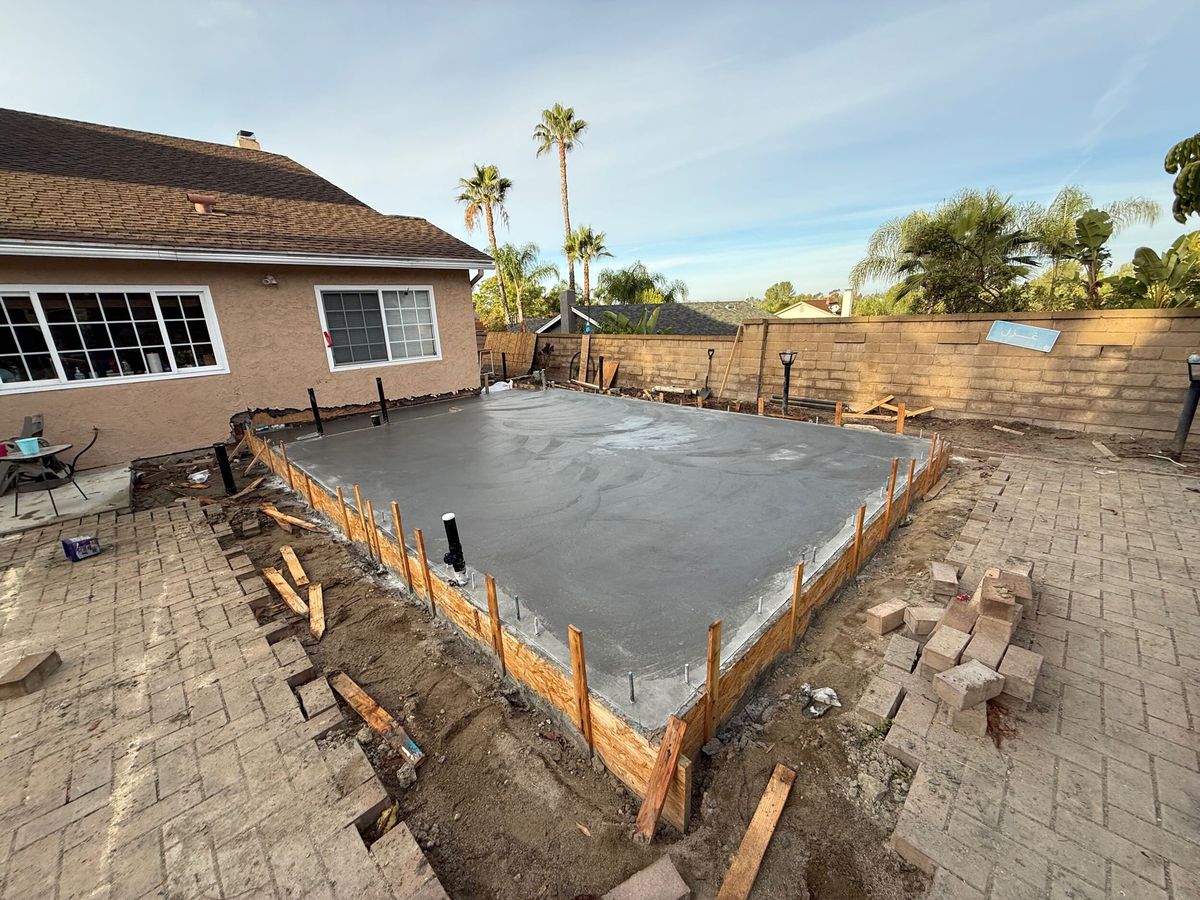 01 · Foundation
Slab poured over the plumbing, anchor bolts set for the walls.
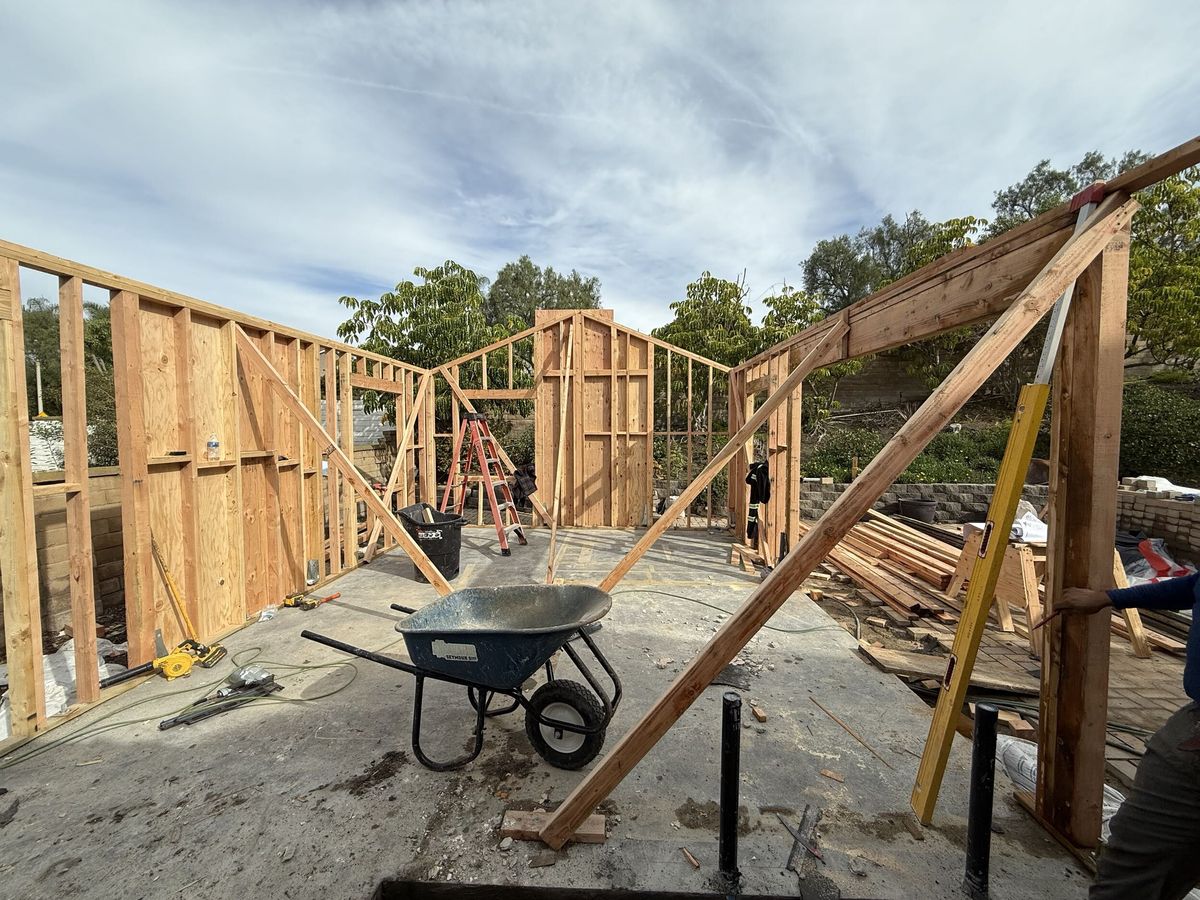 02 · Framing
Walls stood, braced and plumbed on the new slab.
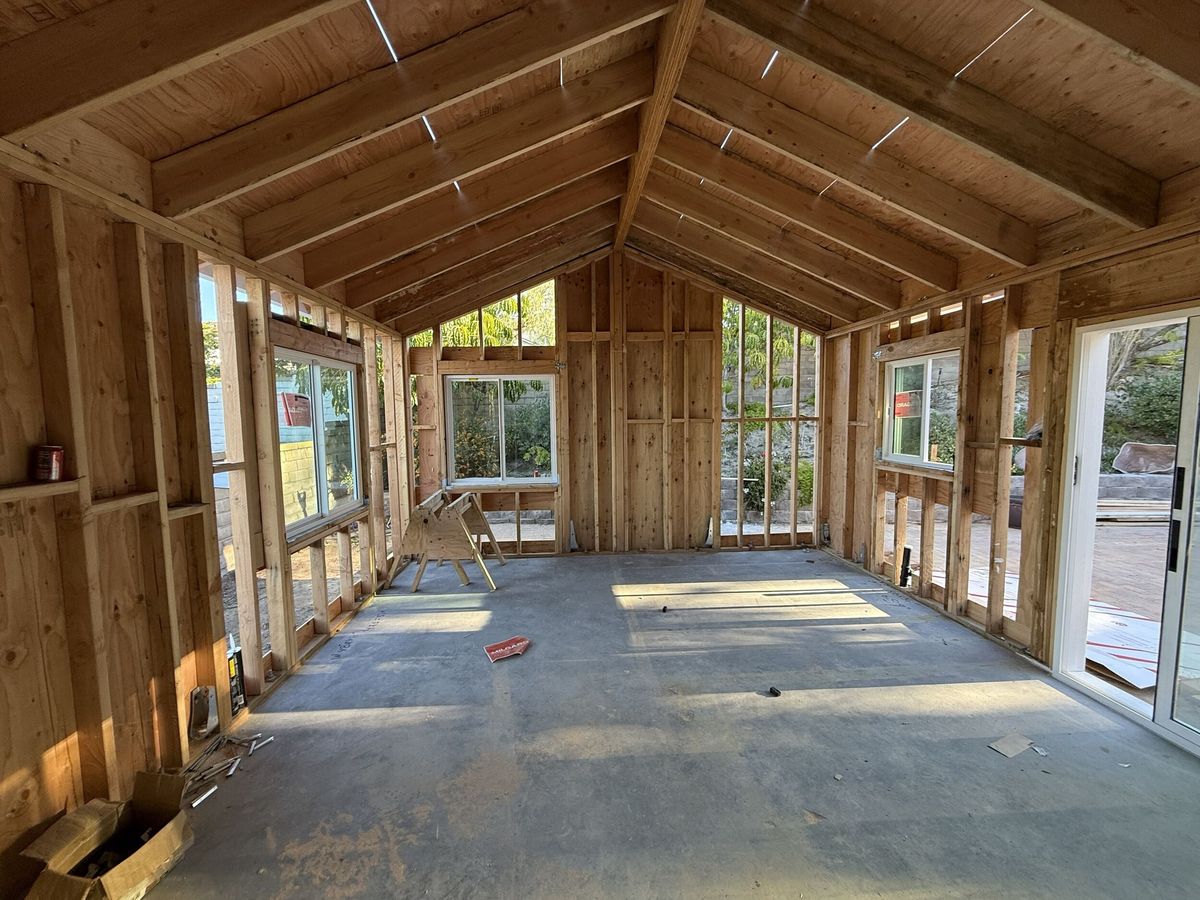 03 · Roof and windows
Vaulted roof framed and the windows set.
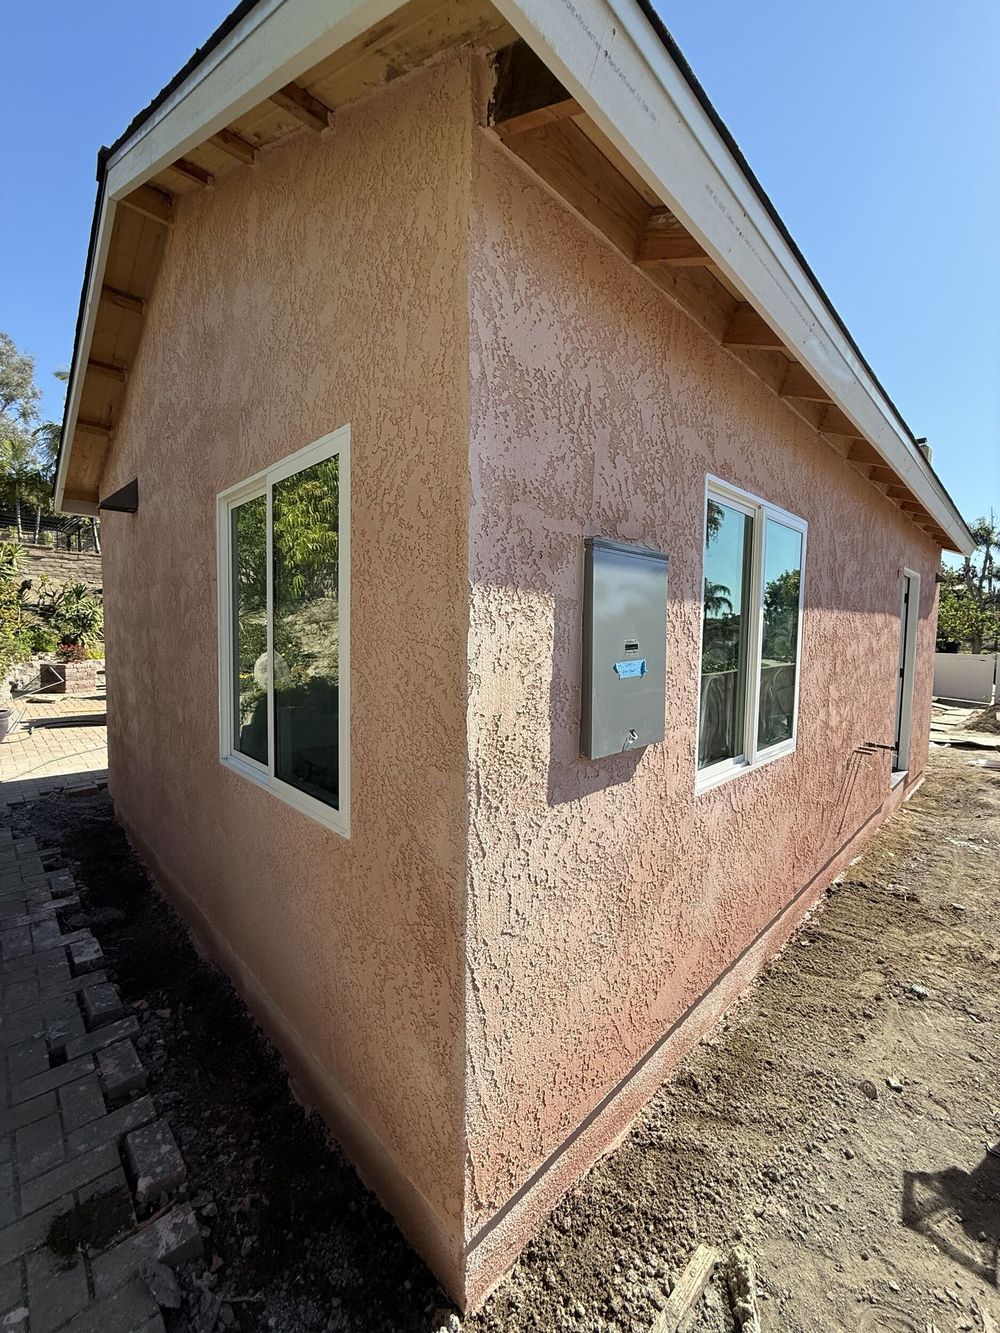 04 · Exterior
Stucco closes in the shell.
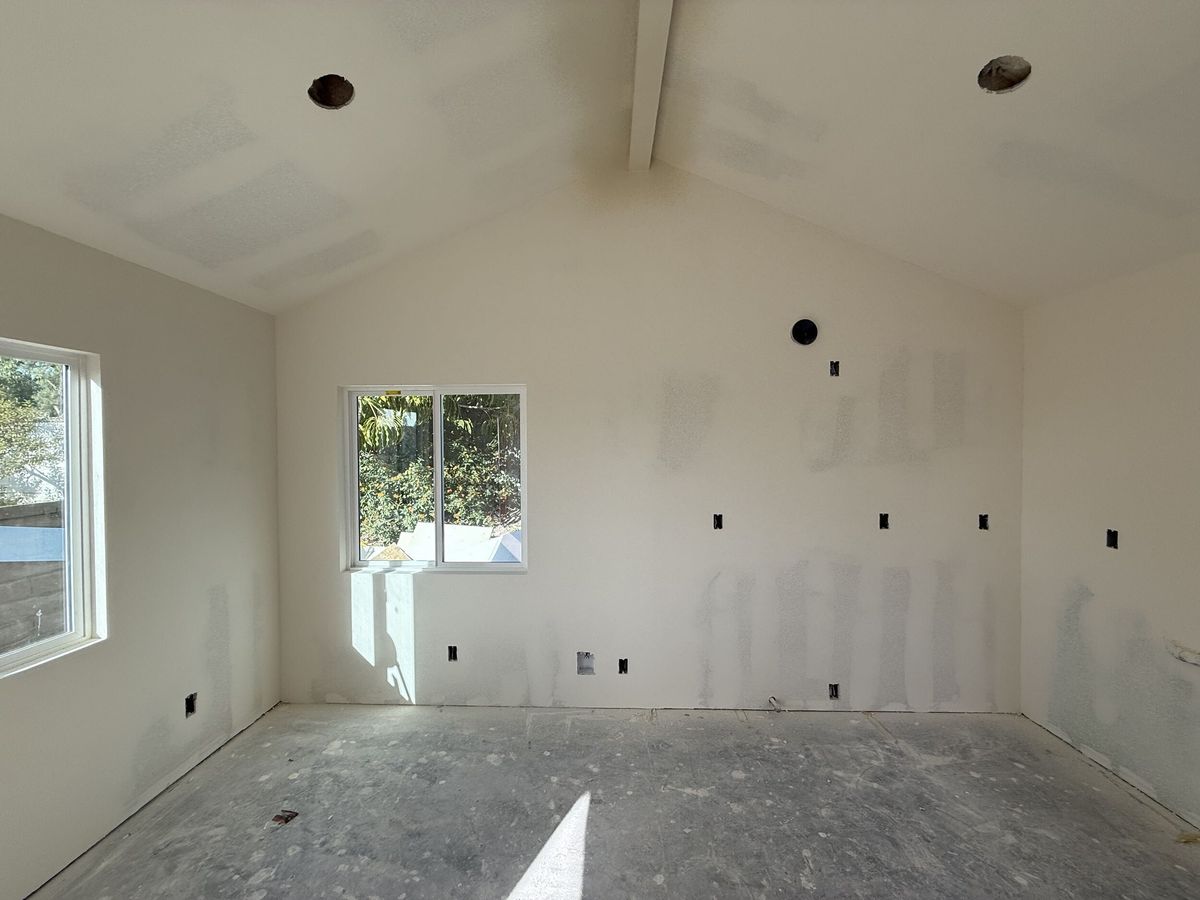 05 · Drywall
Walls and the vaulted ceiling taped and textured.
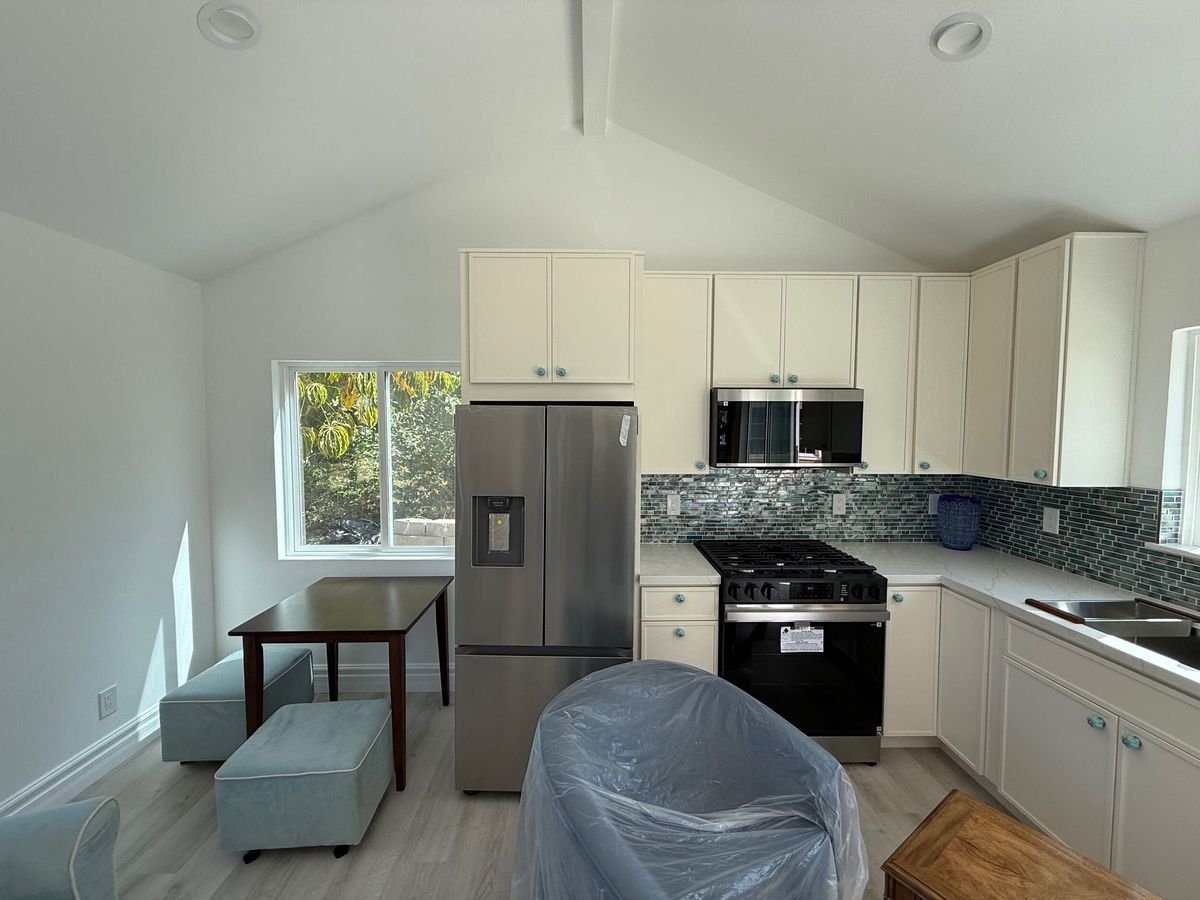 06 · Move-in ready
Kitchen in, lights on, ready for its first night.
Current promotion
Everything that stands between your idea and an approved permit, for kitchens, baths, ADUs and additions.
Claim your 50%*Applied as a credit toward your build.
See it before it’s built
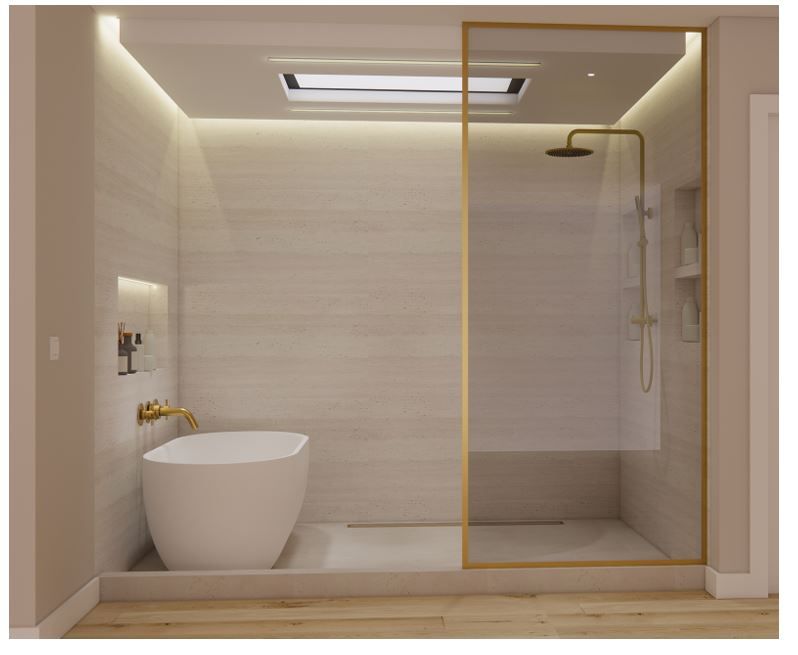
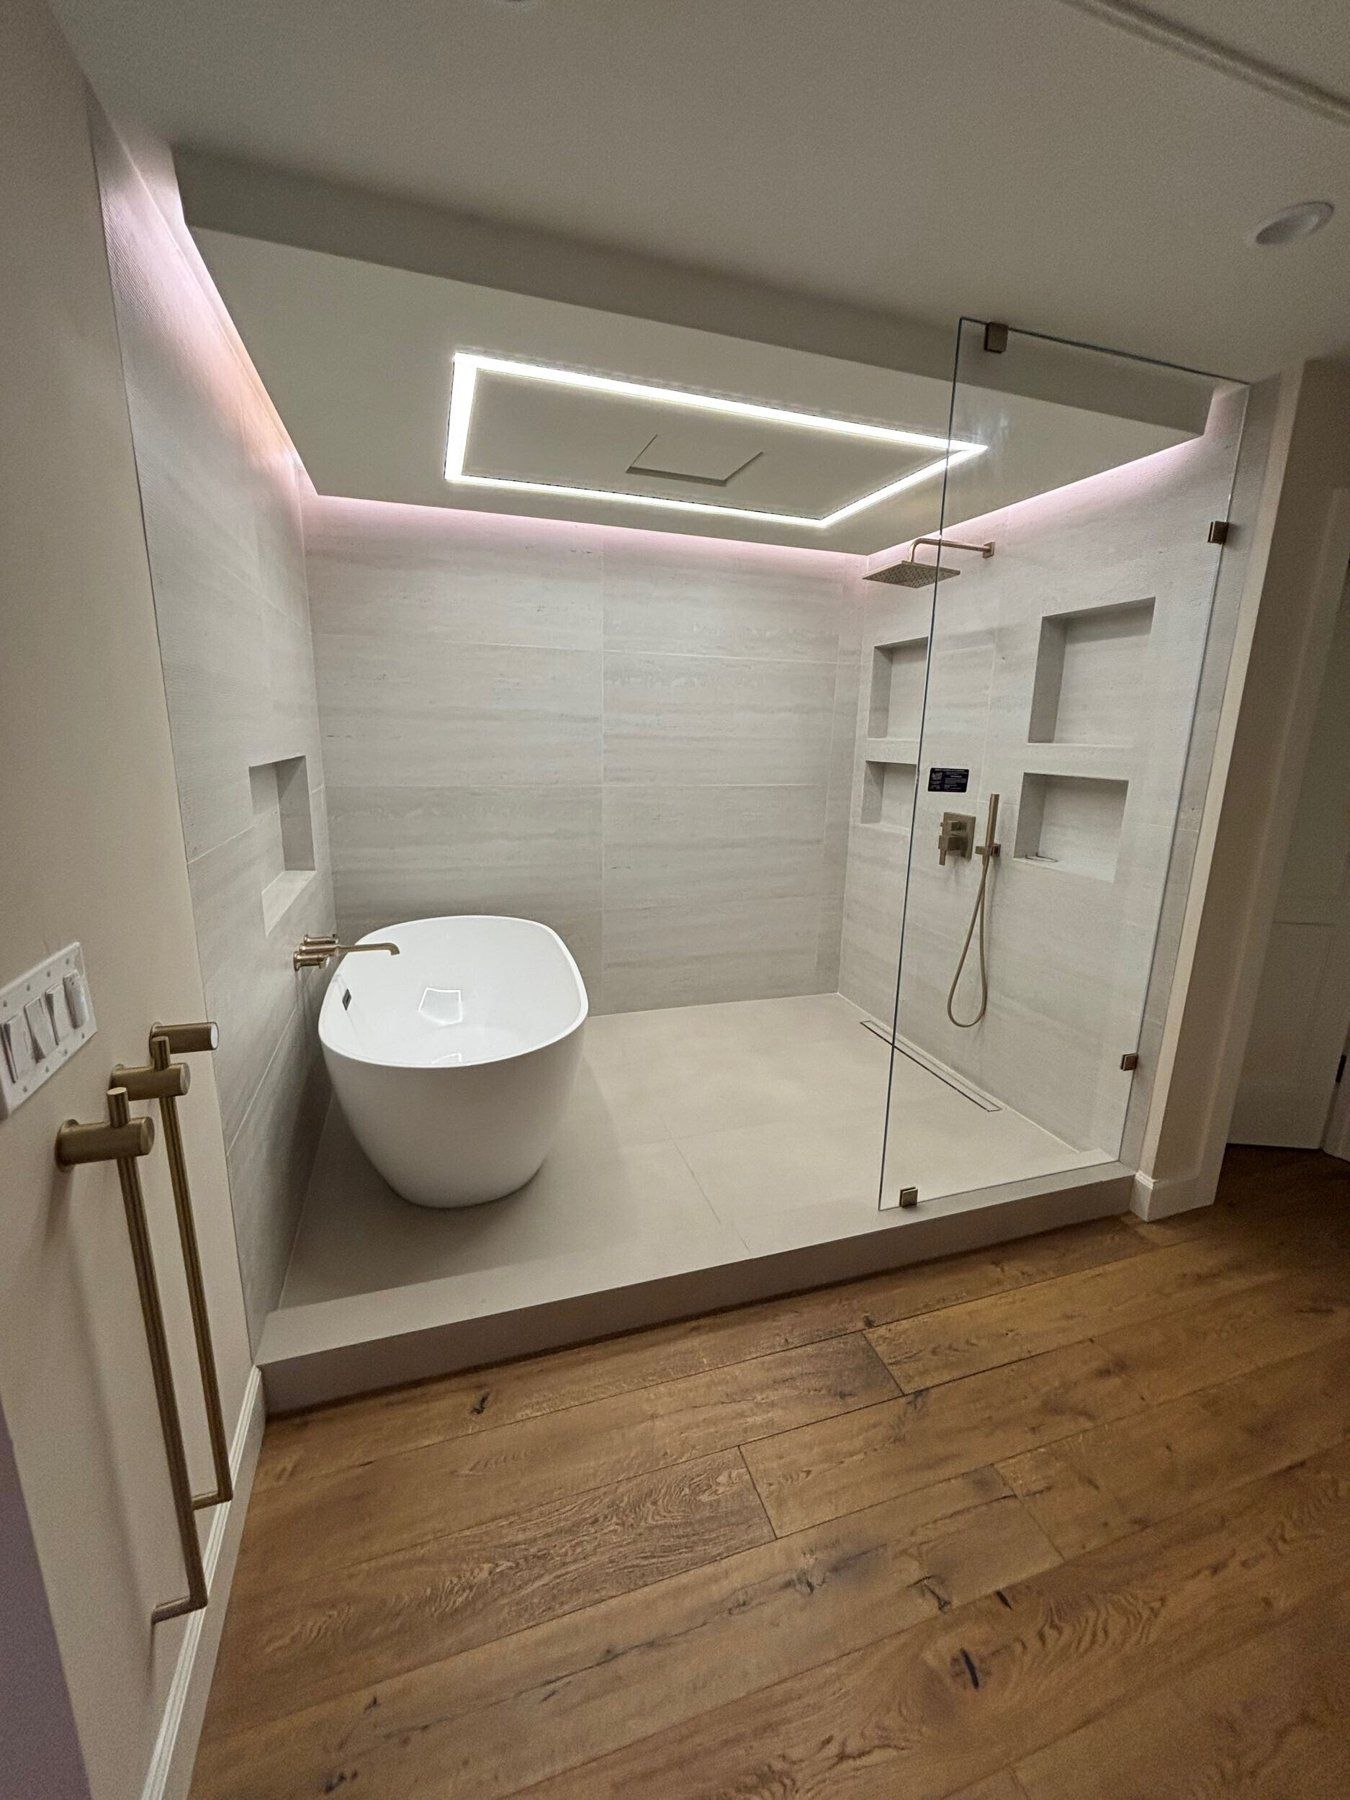
Every Plans & Permits package starts with a 3D design, so you walk through your new room before a single wall comes down. This Costa Mesa wet room went from the 3D design to the finished room you see here.
The work
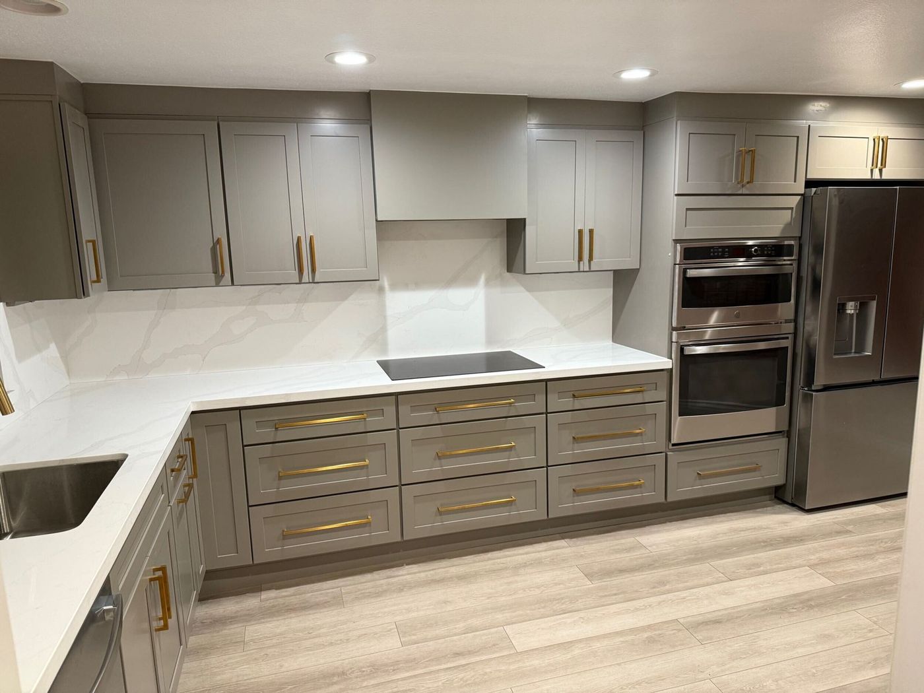
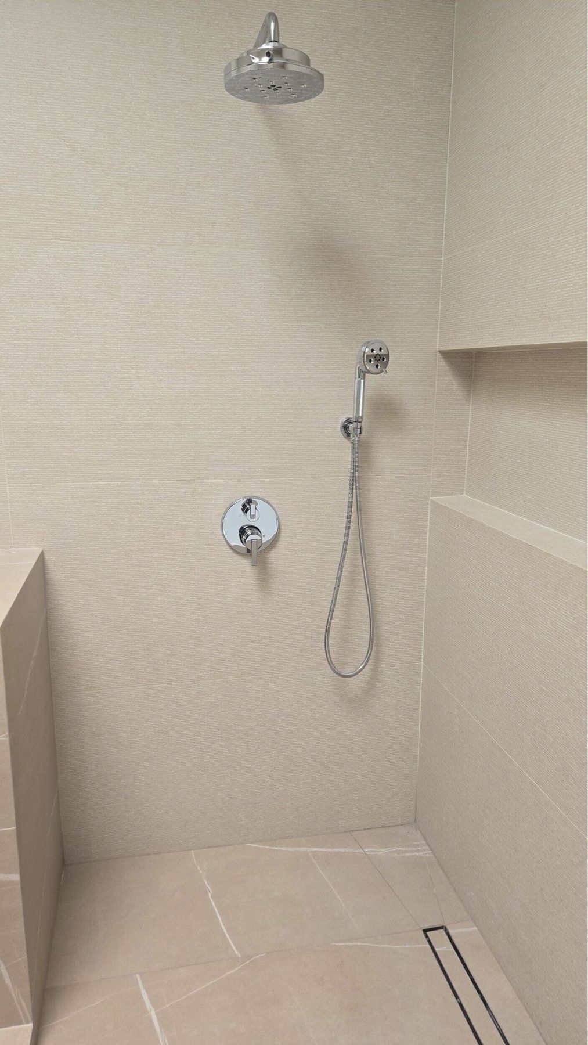
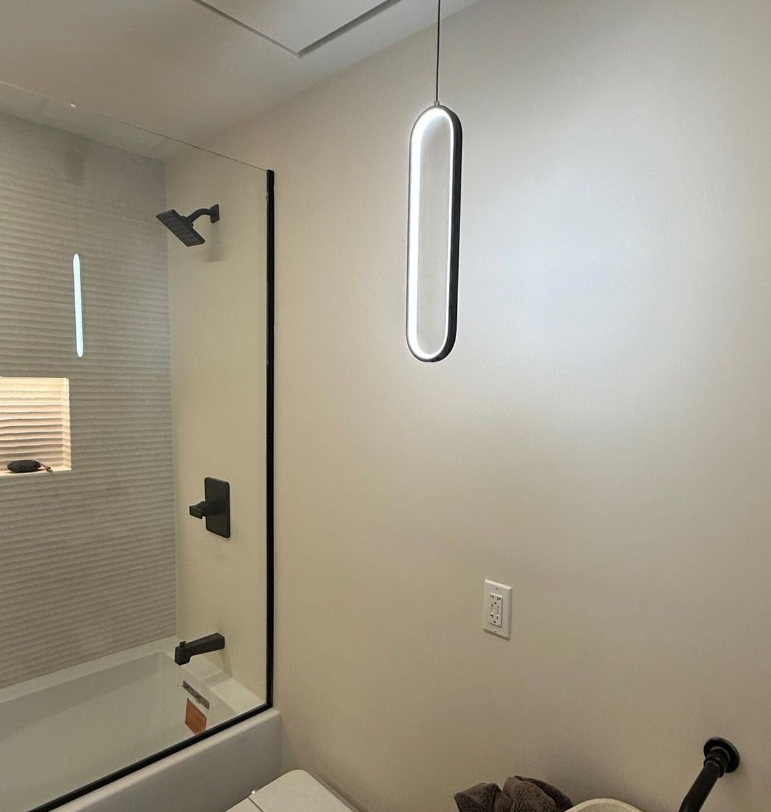
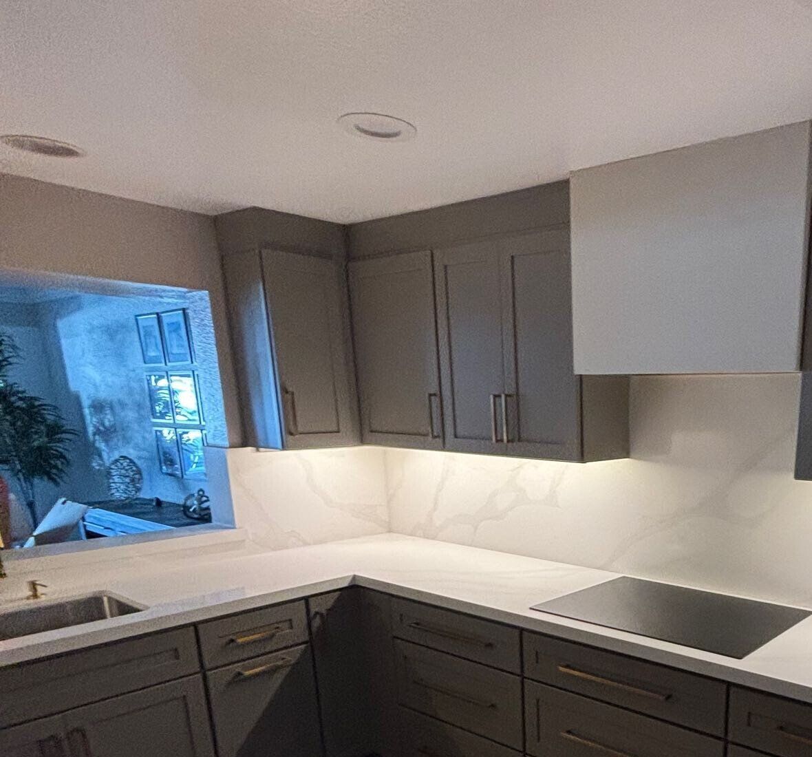
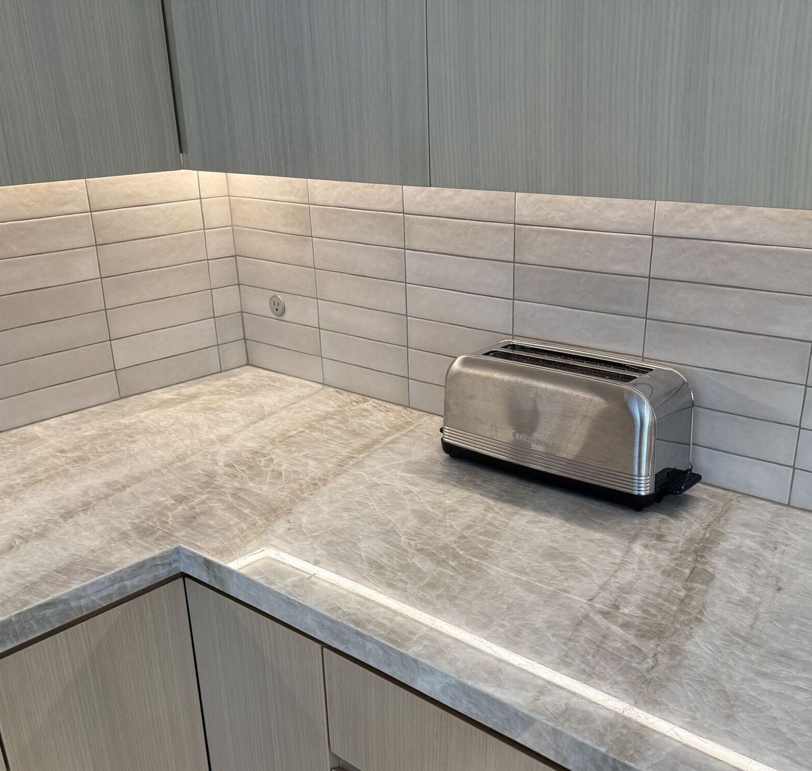
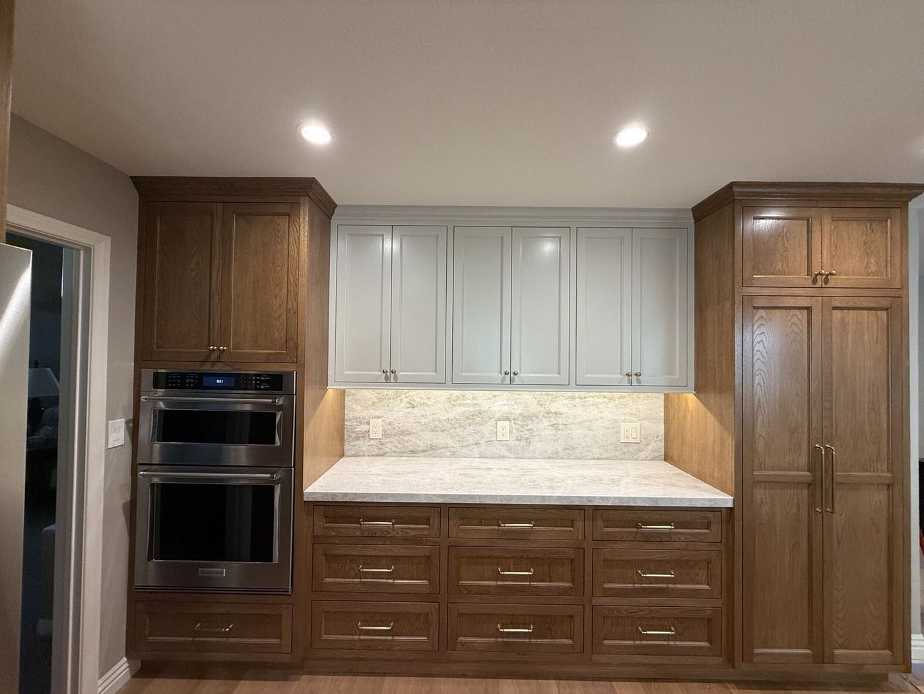
Projects Dan Osagie managed as project manager before founding Verde Construction.
Let’s talk
A few details are all it takes. Dan reviews every request personally and reaches out to set up a walkthrough at your home.